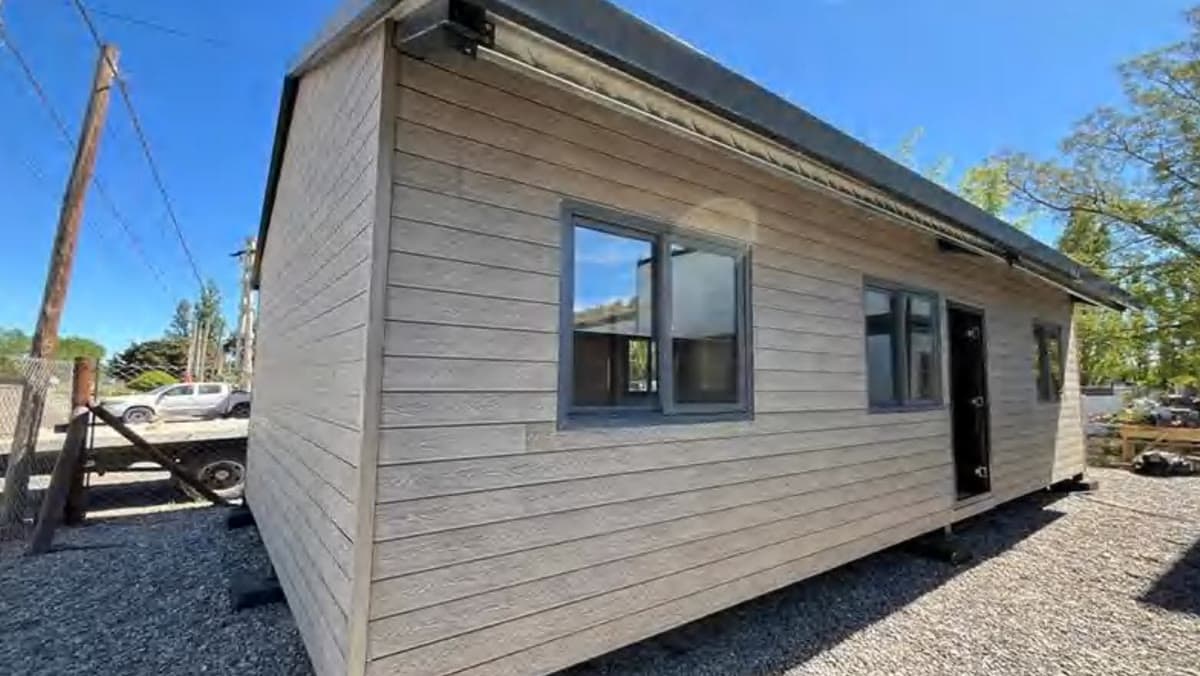
Modular & Light-Steel
Mountain House 65 m²
by Soeasy · Mountain House
$39.2k–$66kFOB / unit · indicative
Modular home by Soeasy, 65 m² / 700 ft², 2-bed / 1-bath. Two-bedroom family layout, 65 m² single storey.
Why this model
- Two-bedroom family layout
- 65 m² single storey
- Insulated sandwich-panel build
Specifications
- Area
- 65 m²700 ft²
- Dimensions
- 10.84 × 5.97 × 2.6 m
- Bedrooms
- 2
- Bathrooms
- 1
- Occupancy
- 3–4
- Structure
- Light-steel structure with EPS / rock-wool / glass-wool sandwich-panel walls and roof, PVC windows and sandwich-panel doors; factory-finished, single-storey resort / family layout
- Lifespan
- —
- Wind / Seismic
- —
- Container-fit
- Oversize, flat-rack / trailer
- Price band
- $$$ · Premium
- Indicative FOB
- $39.2k–$66k
Estimate landed cost
IndicativeA planning-grade ballpark, FOB China, ocean freight by how this unit packs, and an indicative import duty. Not a quote.
FOB / unitChina, finished
$39.2k–$66k
Ocean freight / unit1 container for 1
$4.6k
Est. import duty2.9% of FOB
$1.1k–$1.9k
Est. landed / unit
$45k–$72.6k
Excludes no federal VAT, inland delivery, insurance, customs clearance and crane/offload. Ocean rates are volatile, confirm everything via quote.
Request an exact quoteBest suited for
ResortFamily house
The maker
Soeasy
Foshan, Guangdong, China
Build-to-suit container & modular camp housing, folding, expandable, flat-pack and light-steel for whole-camp projects
ASTMCESGSISO
Certified for USA · Canada · Europe · UK
Related models
All from Soeasy →
Mountain House 65 m²
$$$ · Premium